Roofing
Dormer Roof Design (Style Boost & 9 Space Benefits 2026)
Few architectural features transform a home’s appearance and functionality as effectively as a dormer roof. Whether you are drawn to the classic gabled dormer on a Colonial Revival, the sleek lines of a shed dormer on a craftsman bungalow, or the subtle elegance of an eyebrow dormer on a Victorian, the right dormer design adds genuine curb appeal while converting underused attic space into finished living space. Understanding your options before talking to a contractor makes the entire process easier, and knowing how residential roofing and structural work intersect on a dormer project is a good place to start.
Here’s what we’ll cover:
- What a dormer roof is and how it works
- The most common dormer styles and where they fit
- 9 space and style benefits of adding a dormer
- Cost considerations and material options
- Frequently asked questions about dormer roof design
- How Caesar’s Roofing can help
What a Dormer Roof Is and How It Works
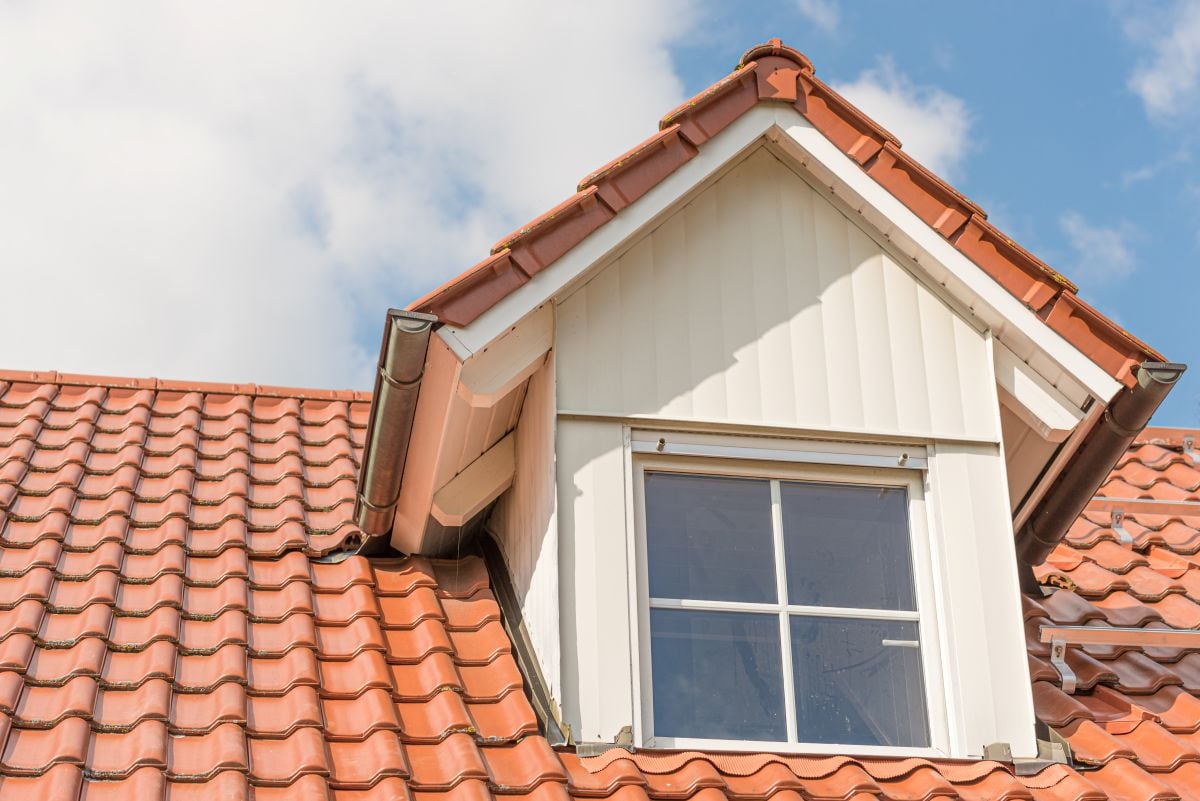
A dormer is a structural element that projects outward from a sloped roof plane, typically containing a window. It creates a vertical wall section within the roofline, opening up space for windows, headroom, and ventilation in areas that would otherwise be cramped or entirely unusable. The result is a combination of natural light, airflow, and architectural character that skylights and simple home additions cannot replicate.
Dormers are most commonly added during attic conversions, full renovations, or new construction where the roof structure needs to accommodate livable upper-floor space. In New England, where older homes feature steep gable roofs and underutilized attic areas, dormers are one of the most practical upgrades available. The work ties directly into the existing roof framing and exterior walls, which is why contractor experience matters as much as design selection.
The Role of the Roofline
A dormer’s proportions, pitch, and roofing materials all need to coordinate with the existing roofline to look intentional. Scale is critical: a dormer too large overwhelms the roof deck, while one too small reads as an afterthought. Historic profiles like the saltbox roof show how thoughtful proportions define a home’s character. Proper design balances the dormer width, roof pitch, and window proportions to create something that appears original to the structure.
We’re proud to serve home and business owners in Topsfield, Beverly, and nearby North Shore communities in Massachusetts with residential roofing and dormer installation services and more.
Common Dormer Styles
Not all dormer designs work equally well on every home. The right choice depends on the architectural style, the existing roof pitch, and what the interior space needs to accomplish.
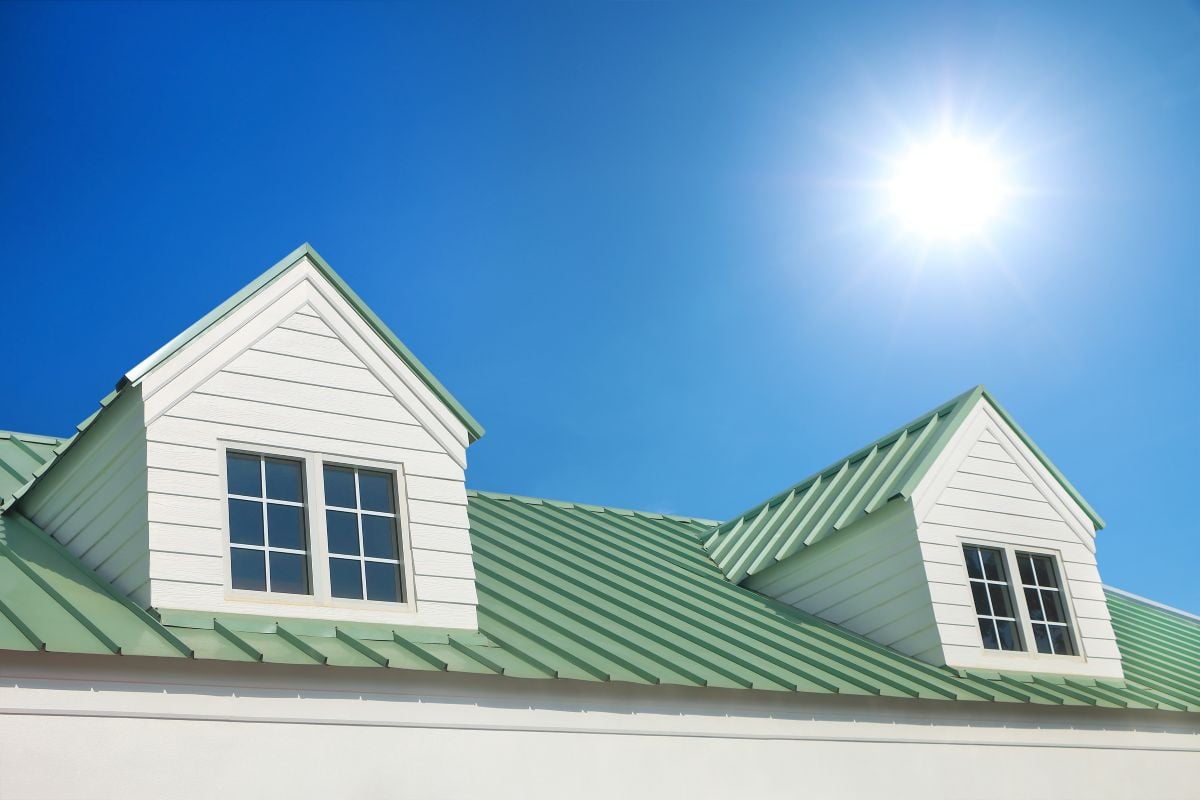
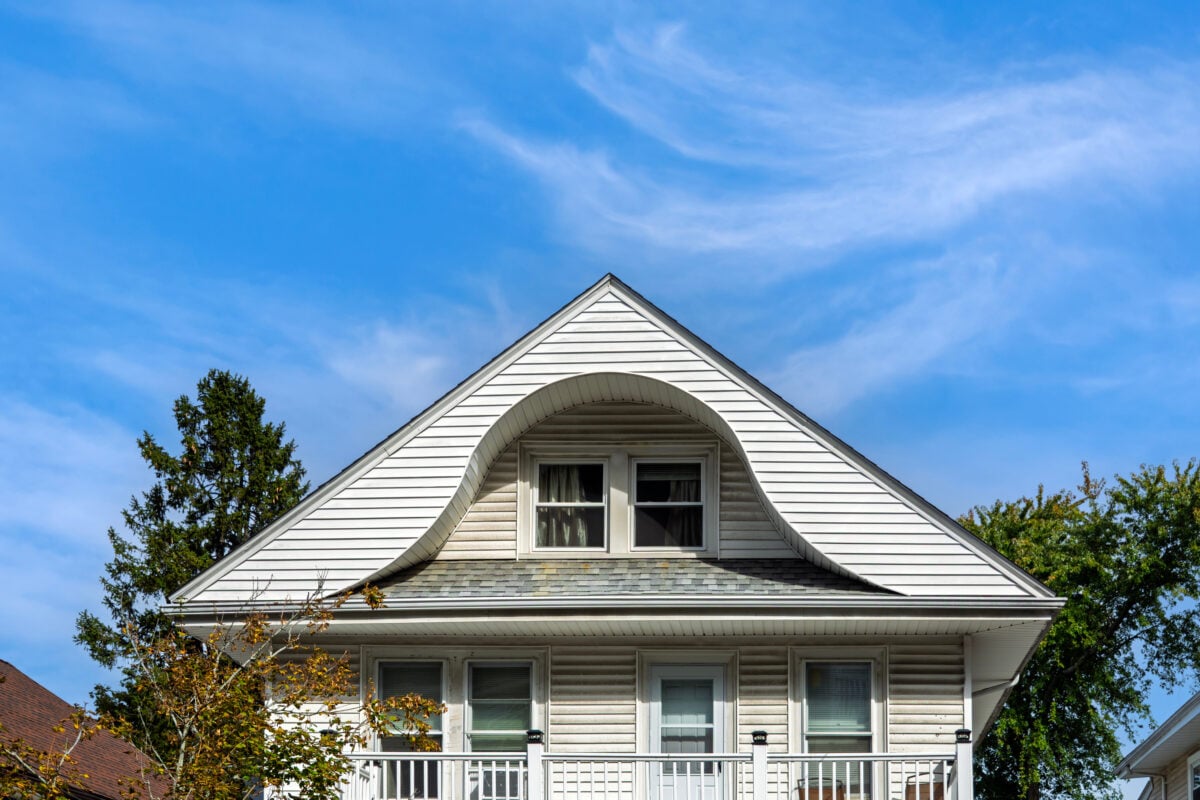
Gabled dormers are the most common type, featuring a peaked roof with slopes on either side and a vertical window that suits nearly any architectural style. Shed dormers use a single slope running from the ridge toward the eave and are the best choice for maximizing interior headroom. Hipped dormers blend quietly into the roofline on all three sides, and eyebrow dormers offer a low-profile curved option suited to Victorian and shingle-style homes. Arched top dormers feature a curved roof that creates a distinctive interior ceiling shape, often used as a focal point on French-inspired or formal architectural styles. A flat roof dormer uses a nearly horizontal top surface and fits cleanly on modern and contemporary homes. The Nantucket dormer is a hybrid design that combines two gable dormers on the ends connected by a recessed shed section in the middle, adding character without the bulk of a full shed dormer. A false dormer is a purely decorative element with no interior function, used to add visual interest to a roofline without the structural complexity of a functional addition.
| Dormer Style | Roof Type | Best For | Interior Space |
| Gabled | Peaked, two slopes | Colonial, Craftsman, Cape Cod | Moderate |
| Shed | Single slope | Attic conversions, bungalows | Maximum |
| Hipped | Three slopes | Hip-roofed homes | Moderate |
| Eyebrow | Curved, low profile | Victorian, Shingle style | Minimal |
| Flat roof dormer | Flat top | Modern, contemporary | Moderate |
| Nantucket dormer | Hybrid gable and shed | Cape Cod, coastal styles | Moderate to High |
| Arched top dormer | Curved roof | French-inspired, formal styles | Moderate |
9 Space Benefits of Adding a Dormer Roof
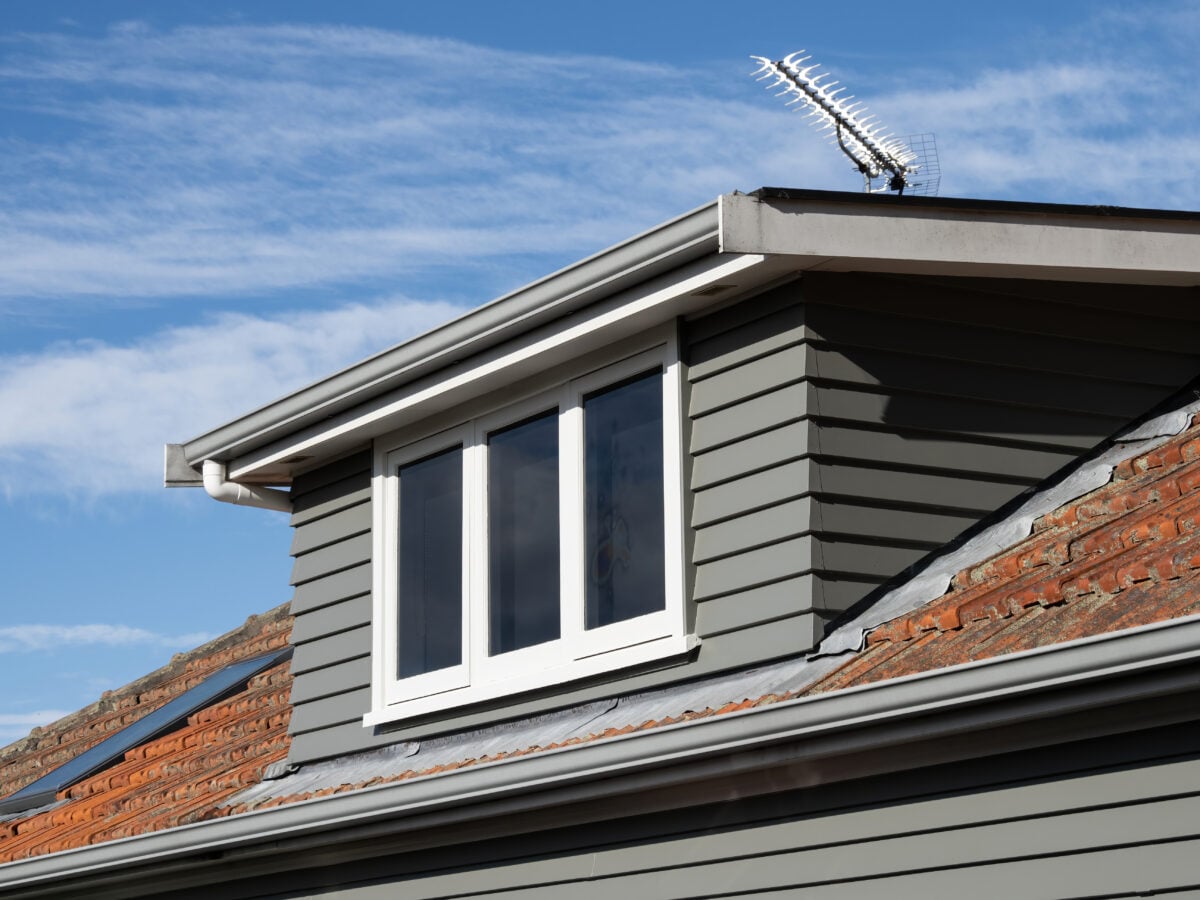
Dormers deliver value across both interior function and exterior appearance. These nine benefits cover both sides of that equation.
1. Increased Attic Headroom
Attic spaces in older New England homes are often unusable because the roof pitch drops quickly toward the perimeter walls, limiting standing room and usable space. A shed roof dormer raises the ceiling height along the rear wall, converting a storage-only crawl space into a room people can occupy comfortably. A steep roof shed dormer takes this further by allowing taller windows and greater headroom, while extended shed dormers can span the full width of the rear roof plane for maximum interior gain.
- Livable square footage: Headroom above six feet seven inches is generally required for finished living area under most local building codes.
- Shed dormer advantage: A single wide shed dormer can dramatically expand usable floor area, sometimes doubling functional square footage in one home improvement project.
- Planning requirement: Headroom gains must be balanced against exterior visual impact, making early structural planning essential.
2. Natural Light in Upper Floors
A dormer window brings daylight into spaces that would otherwise rely on artificial lighting, making attic bedrooms and home offices feel genuinely livable rather than converted.
- South-facing placement: Dormers on the south side maximize passive solar gain in winter, helping reduce heating costs across New England’s colder months.
- Window sizing flexibility: Dormers fit larger windows than skylights allow, giving more control over light quality and direction.
- Glare reduction: Vertical dormer windows reduce the overhead glare that horizontal skylights produce, improving interior comfort for everyday use.
3. Improved Attic Ventilation
Operable dormer windows create cross-ventilation pathways that reduce heat buildup in upper floors and lower HVAC demand during summer.
- Summer heat reduction: An open dormer window at roof height provides a natural exit point for rising hot air, drawing cooler air upward from below.
- Moisture control: Better airflow reduces humidity in the attic space, lowering the risk of mold and wood rot in the roof framing.
- Ice dam prevention: Consistent attic temperatures in winter reduce the freeze-thaw cycle that causes ice dams to form along eaves.
4. Enhanced Curb Appeal
A well-proportioned dormer changes how a home reads from the street, turning a flat roofline into a layered architectural silhouette with genuine visual interest.
- Street presence: Dormers draw the eye upward and make a home appear more substantial and architecturally developed from the exterior.
- Style reinforcement: The right dormer choice reinforces the home’s character rather than conflicting with it, which matters particularly in historic neighborhoods.
- Material coordination: Matching dormer roofing materials and trim to the main structure creates a cohesive exterior that reads as original rather than added on.
5. Added Resale Value
A dormer addition translates attic square footage into appraised living space, which is one of the most direct drivers of home value in a competitive real estate market.
- Appraisal impact: Finished square footage above grade with proper headroom counts toward appraised value in most markets.
- Buyer appeal: Upper-floor bedrooms and bonus rooms created by dormers attract buyers seeking flexibility and additional space without paying for a full home addition.
- Permit importance: Permitted dormer work is fully defensible at resale, while unpermitted additions create appraisal and liability complications.
6. Architectural Character for Cape Cod and Colonial Homes
Cape Cod and Colonial homes are the most common residential styles across the North Shore, particularly in towns like Andover, and both are natural candidates for dormer additions that feel true to the original design language.. Two gable dormers placed symmetrically across the front roofline is one of the most classically coherent upgrades for a Cape Cod, while craftsman style homes pair well with shed or gabled dormers that echo the low-pitched, horizontal character of the style.
- Historical authenticity: Dormers have appeared on New England homes since the colonial period, making them an appropriate upgrade for virtually any period property in the region.
- Proportion guidelines: Dormers should occupy no more than half the roof width to preserve the prominence of the main roofline.
- Symmetry matters: On Colonial and Federal-style homes, symmetrical placement maintains the visual balance that defines these architectural traditions.
7. Flexible Interior Use
The space a dormer creates is not committed to a single function and can adapt over the life of the home as needs change.
- Bedroom conversion: A rear shed dormer can create a full bedroom suite with headroom, floor area, and natural light sufficient to meet code requirements.
- Home office potential: A smaller gabled dormer on a quiet side of the lot creates a naturally lit workspace within the existing interior design footprint.
- Guest or hobby space: Even a modest dormer can make an attic suitable for occasional use that the original structure could not accommodate.
8. Improved Roof Drainage
A properly engineered dormer directs water flow more deliberately across complex roof surfaces, reducing the risk of pooling at valleys and eaves.
- Valley flashing: Dormers introduce new valleys where the dormer roof meets the main roof structure. Proper flashing installation at these intersections is essential to keeping the system watertight.
- Runoff direction: The dormer slope can be oriented to direct water toward gutters rather than toward vulnerable exterior wall intersections.
- Snow load planning: In Massachusetts winters, dormer geometry affects snow accumulation and shedding, which is a structural consideration that should be addressed during the design phase.
9. Personalized Exterior Style
A dormer gives homeowners meaningful control over how the home’s exterior looks, with choices in style, materials, window type, and trim that all contribute to a finished appearance that is distinctly their own. Each dormer essentially functions as its own roof within the broader roofline, and details like dormer roof flares at the base of the slope add a distinctive architectural touch that sets a home apart from standard builds.
- Trim and detail options: Decorative brackets, pedimented tops, and board-and-batten siding can reinforce the home’s architectural character in a controlled and reversible way.
- Window selection: Casement, double-hung, and fixed windows all work within dormer openings, and the choice affects both appearance and ventilation function.
- Material coordination: Using the same shingles or standing seam metal across the dormer roof and the main roof creates a cohesive exterior that reads as intentional.
Common FAQs About Dormer Roof Design
Homeowners considering a dormer project tend to ask the same set of questions. Here are direct answers to what comes up most often.
How much does a dormer addition cost in Massachusetts?
Costs vary by size, style, and structural complexity. A single gabled dormer typically runs between $15,000 and $30,000 installed. A full shed dormer spanning the rear roof can range from $30,000 to $70,000 or more, depending on interior finishing scope. A detailed written estimate from a licensed contractor who has reviewed the roof structure is the most reliable starting point, and a complete roofing estimate should contain before you sign anything.
Do I need a permit to add a dormer in Massachusetts?
Yes. Dormer additions require a building permit because they involve structural modifications to the roof framing and exterior walls, and local requirements vary, for example, homeowners in Lynnfield will follow their town’s specific permitting process. Electrical and insulation work associated with the interior will also require separate permits in most jurisdictions. Unpermitted dormer work creates complications at resale and can require costly correction.
Will a dormer affect my existing roof warranty?
It can. Cutting into the roof deck may void manufacturer warranty coverage on affected areas unless a certified contractor completes the work in accordance with manufacturer guidelines. Clarifying warranty implications with both the roofing contractor and shingle manufacturer before work begins prevents unexpected coverage gaps.
How do I choose the right dormer style?
Start with the architectural style of the existing home. Gabled dormers work on nearly any house. Shed dormers maximize interior space but suit bungalows and craftsman homes better than traditional colonials. Eyebrow dormers work best where a curved roofline theme already exists. A roofing contractor with architectural design experience can walk through the options specific to your home.
Caesar’s Roofing: Built for Projects Like This
A dormer addition is one of the most rewarding and technically demanding home improvement projects a homeowner can take on. Getting the roof framing right, integrating the new structure with the existing system, flashing the valleys correctly, and coordinating materials across the full roof surface requires a team that has done this work before.
Caesar’s Roofing has been serving homeowners across the North Shore and Greater Boston for over 50 years. We bring the same honest assessment and thorough installation approach to dormer projects as we do to every roofing job.
Contact our team today to schedule your free inspection and find out what a dormer addition could do for your home.